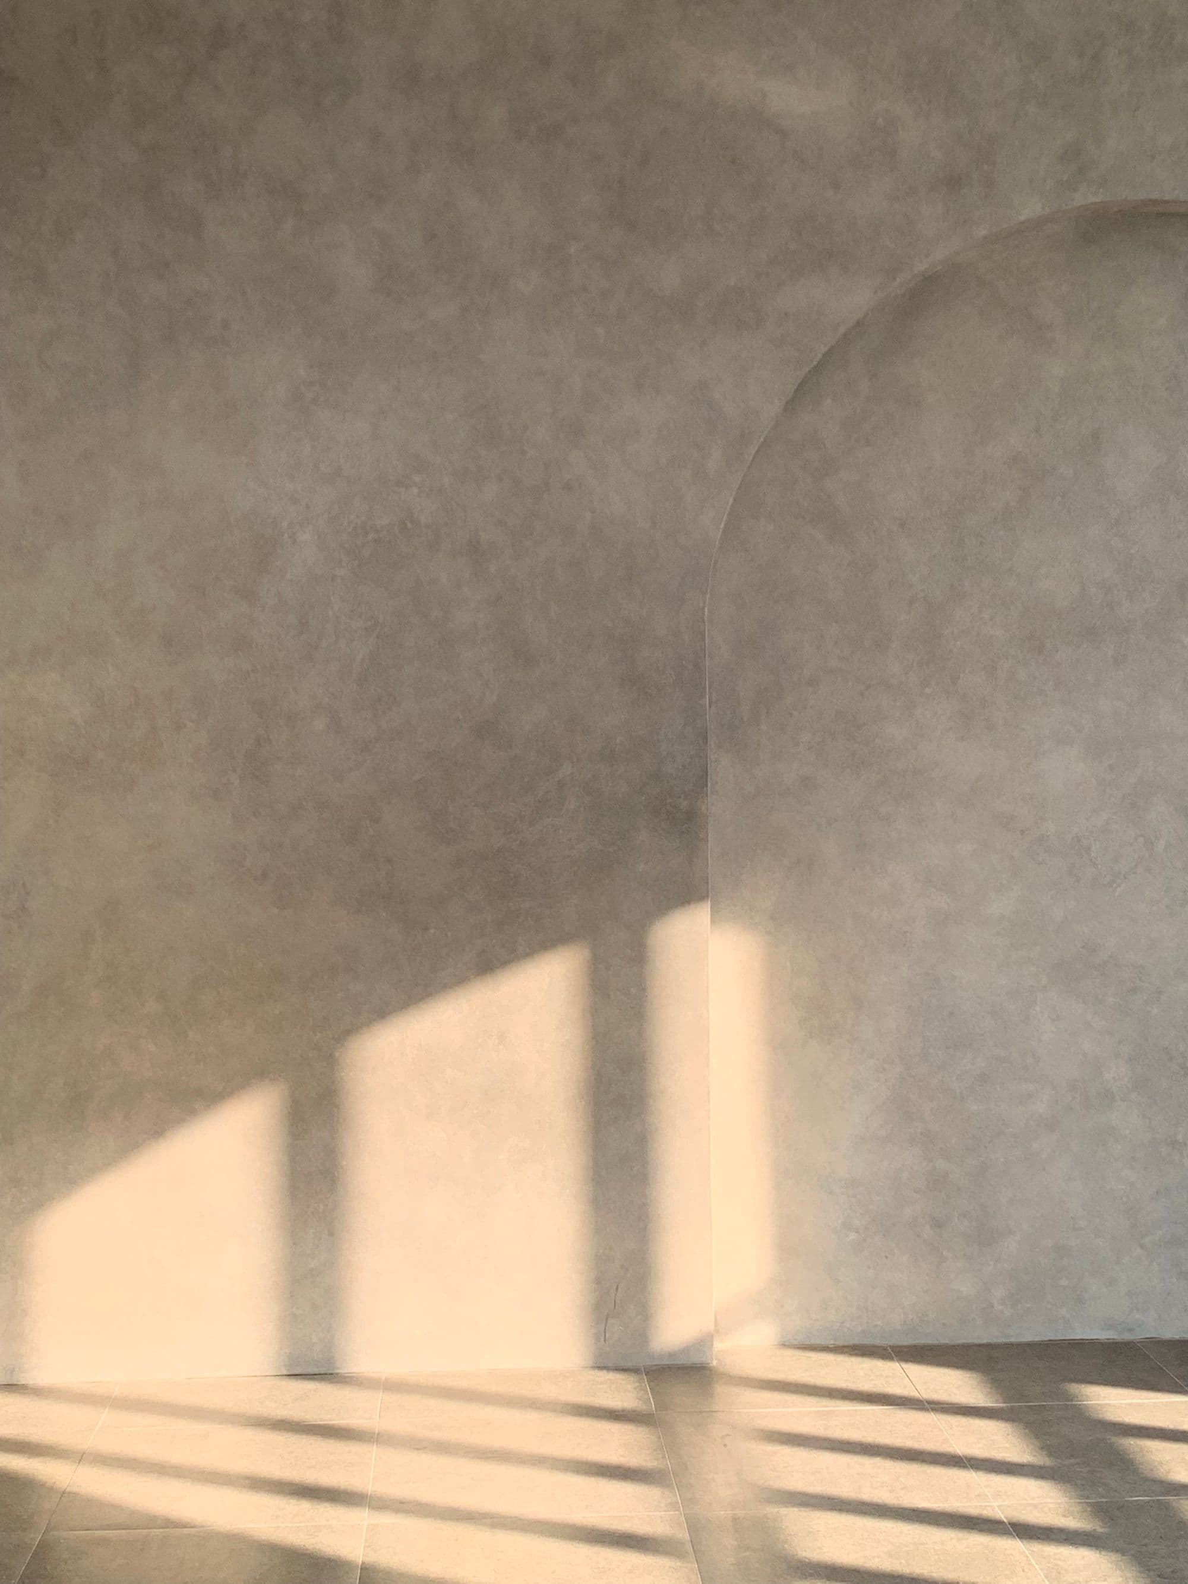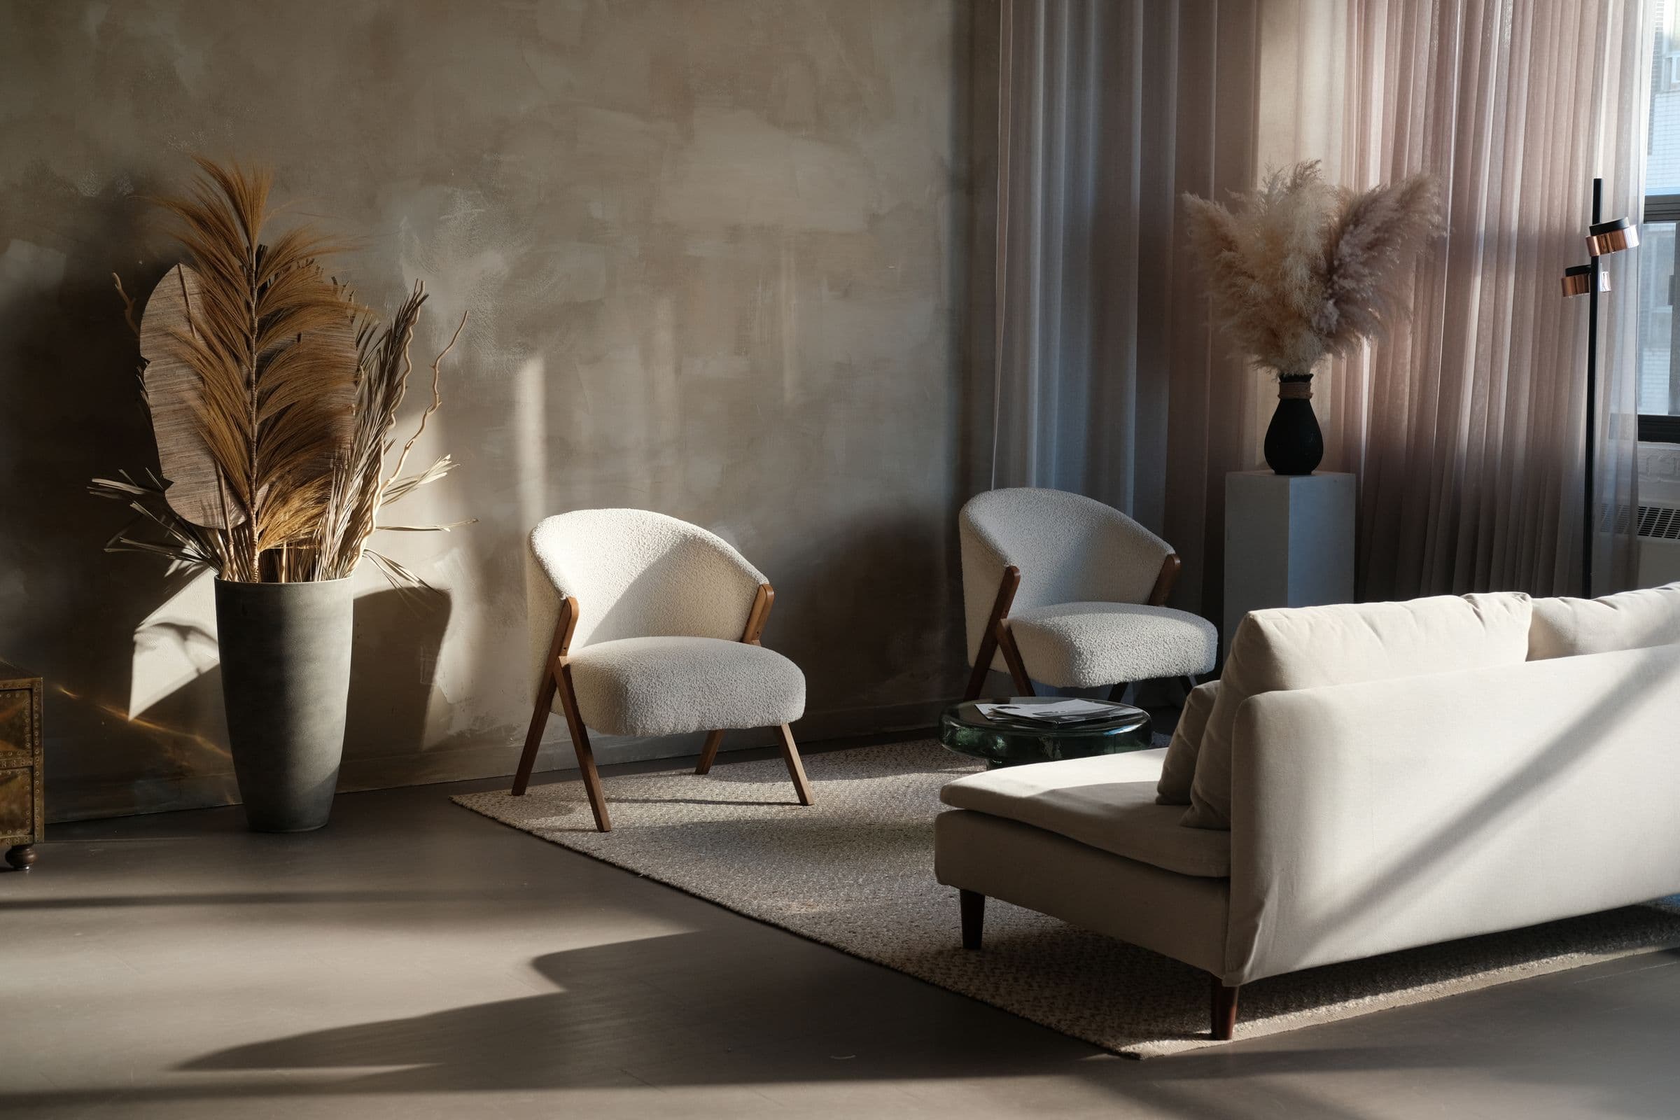
Villa Askim

A quiet reworking of a coastal home, organized around long views, warm oak and the changing western light.
Interior architecture · Spatial planning · Material specificationInterior Architecture & Spatial Design
Gothenburg, Sweden
Spaces shaped through material, proportion and the way people move.
Selected work / 2024—2026Project archive / 03
A quiet reworking of a coastal home, organized around long views, warm oak and the changing western light.
Interior architecture · Spatial planning · Material specification Stock photography
An intimate city hotel where thresholds, filtered light and robust materials shape the pace of arrival.
Concept · Interior architecture · Furniture & styling Stock photography
A flexible retail interior composed as a working archive of objects, surfaces and encounters.
Spatial identity · Material specification · Art directionApproach / Studio Lind
We begin with how a place will be used: its routines, movement, light and constraints. From there, we develop an interior language in which architecture, materials and furniture belong to the same idea.
Scope / 01—04
From early spatial studies to a coherent interior with proportion, circulation and use held together.
Considered homes shaped around everyday patterns, existing architecture and materials that improve with age.
Distinctive public spaces balancing atmosphere, operations, durability and a clear customer journey.
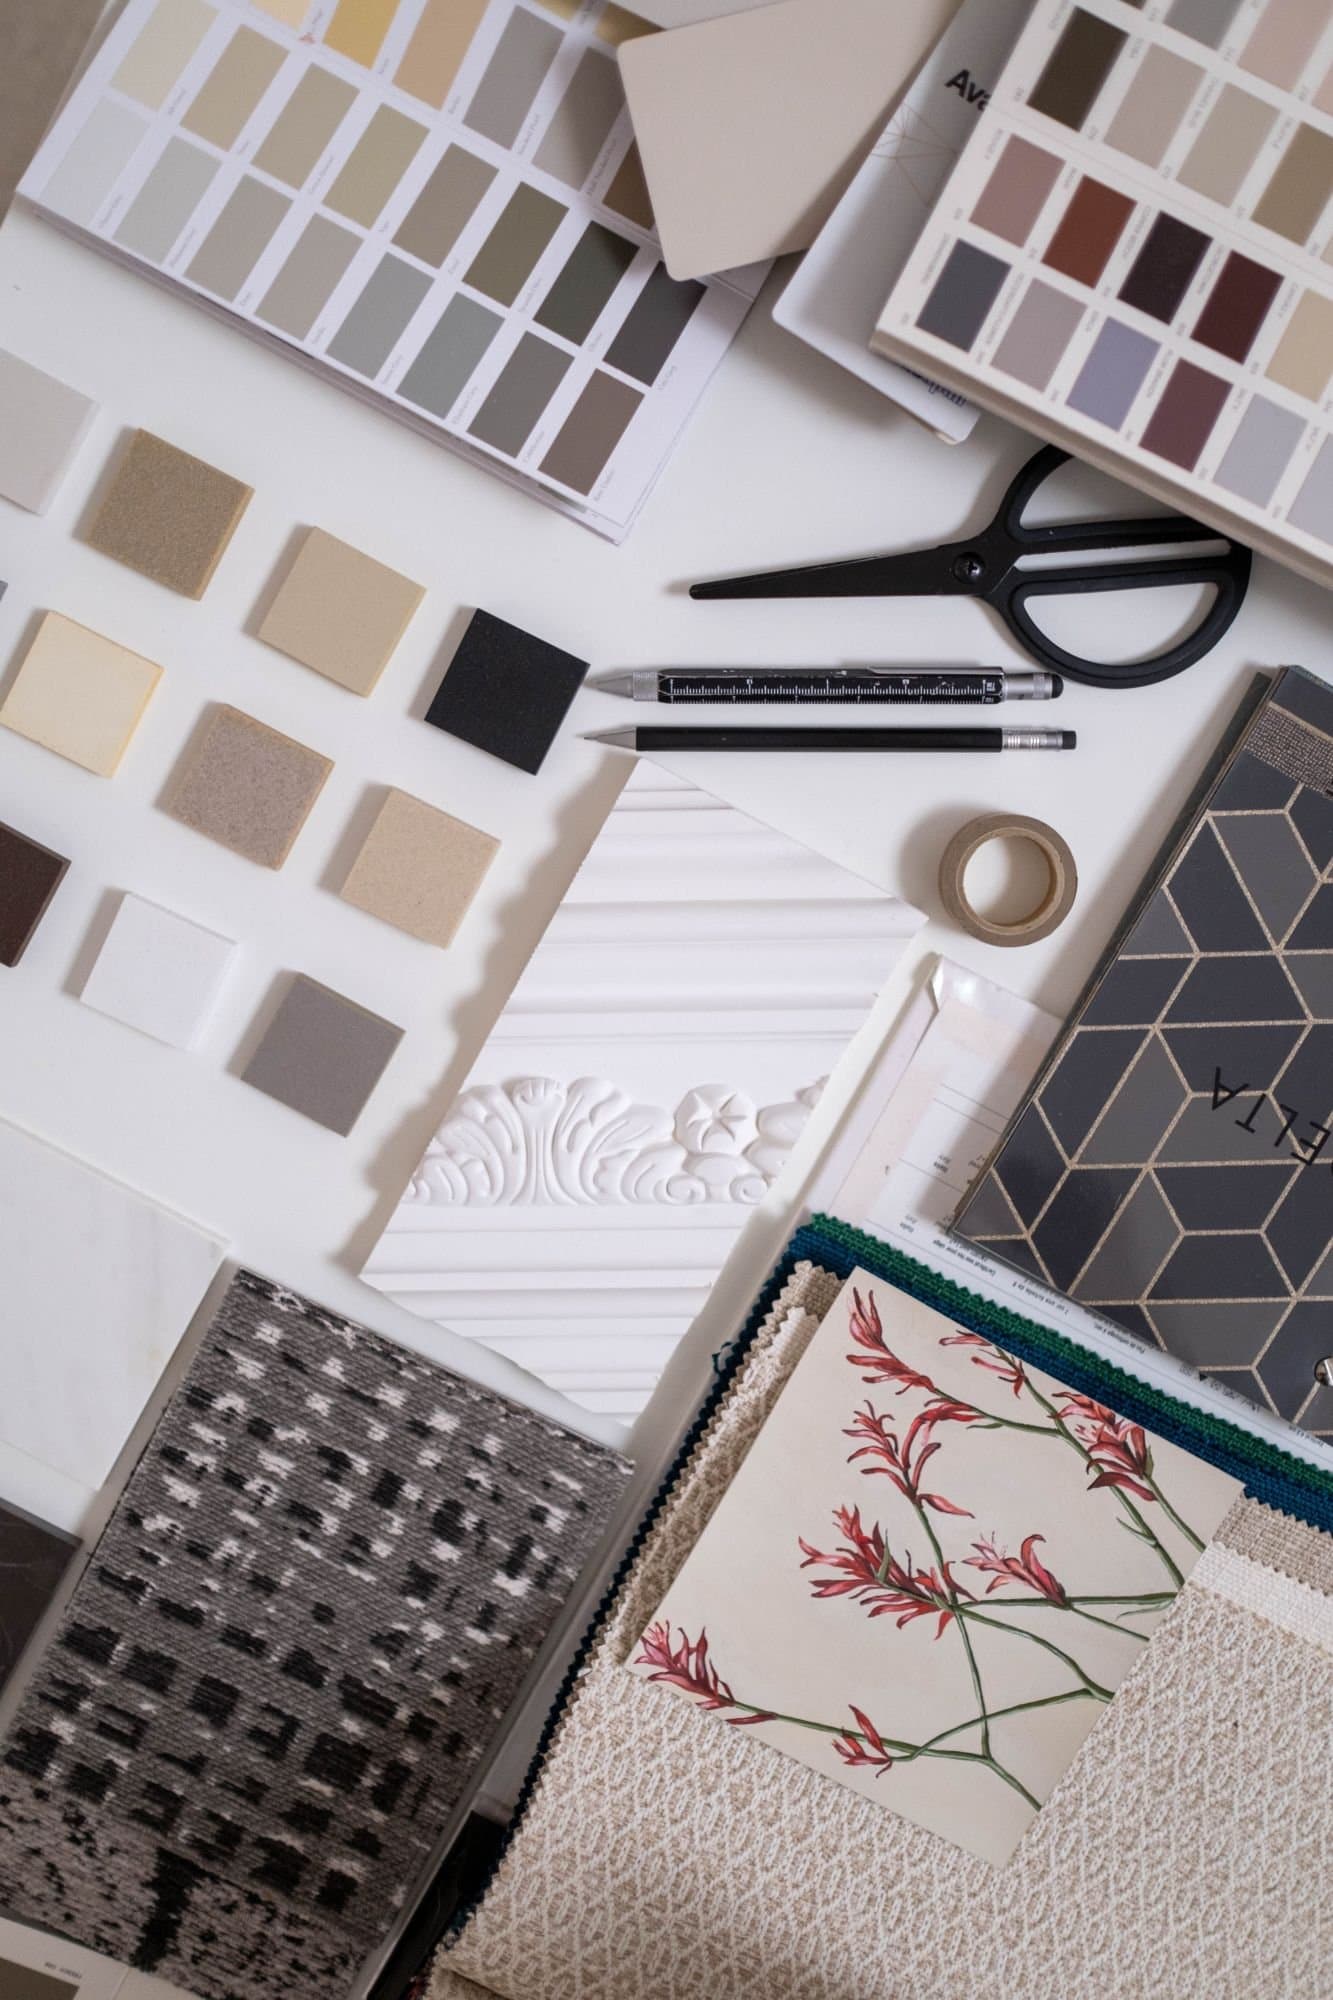
Material palettes, bespoke elements, furniture selection and final art direction resolved as one whole.
 Stock photography
Method
Brief, context and the way the space needs to work.
A spatial idea, material direction and shared point of view.
Plans, details, specifications and coordination.
Continuity from procurement through final installation.
Independent practice / Gothenburg
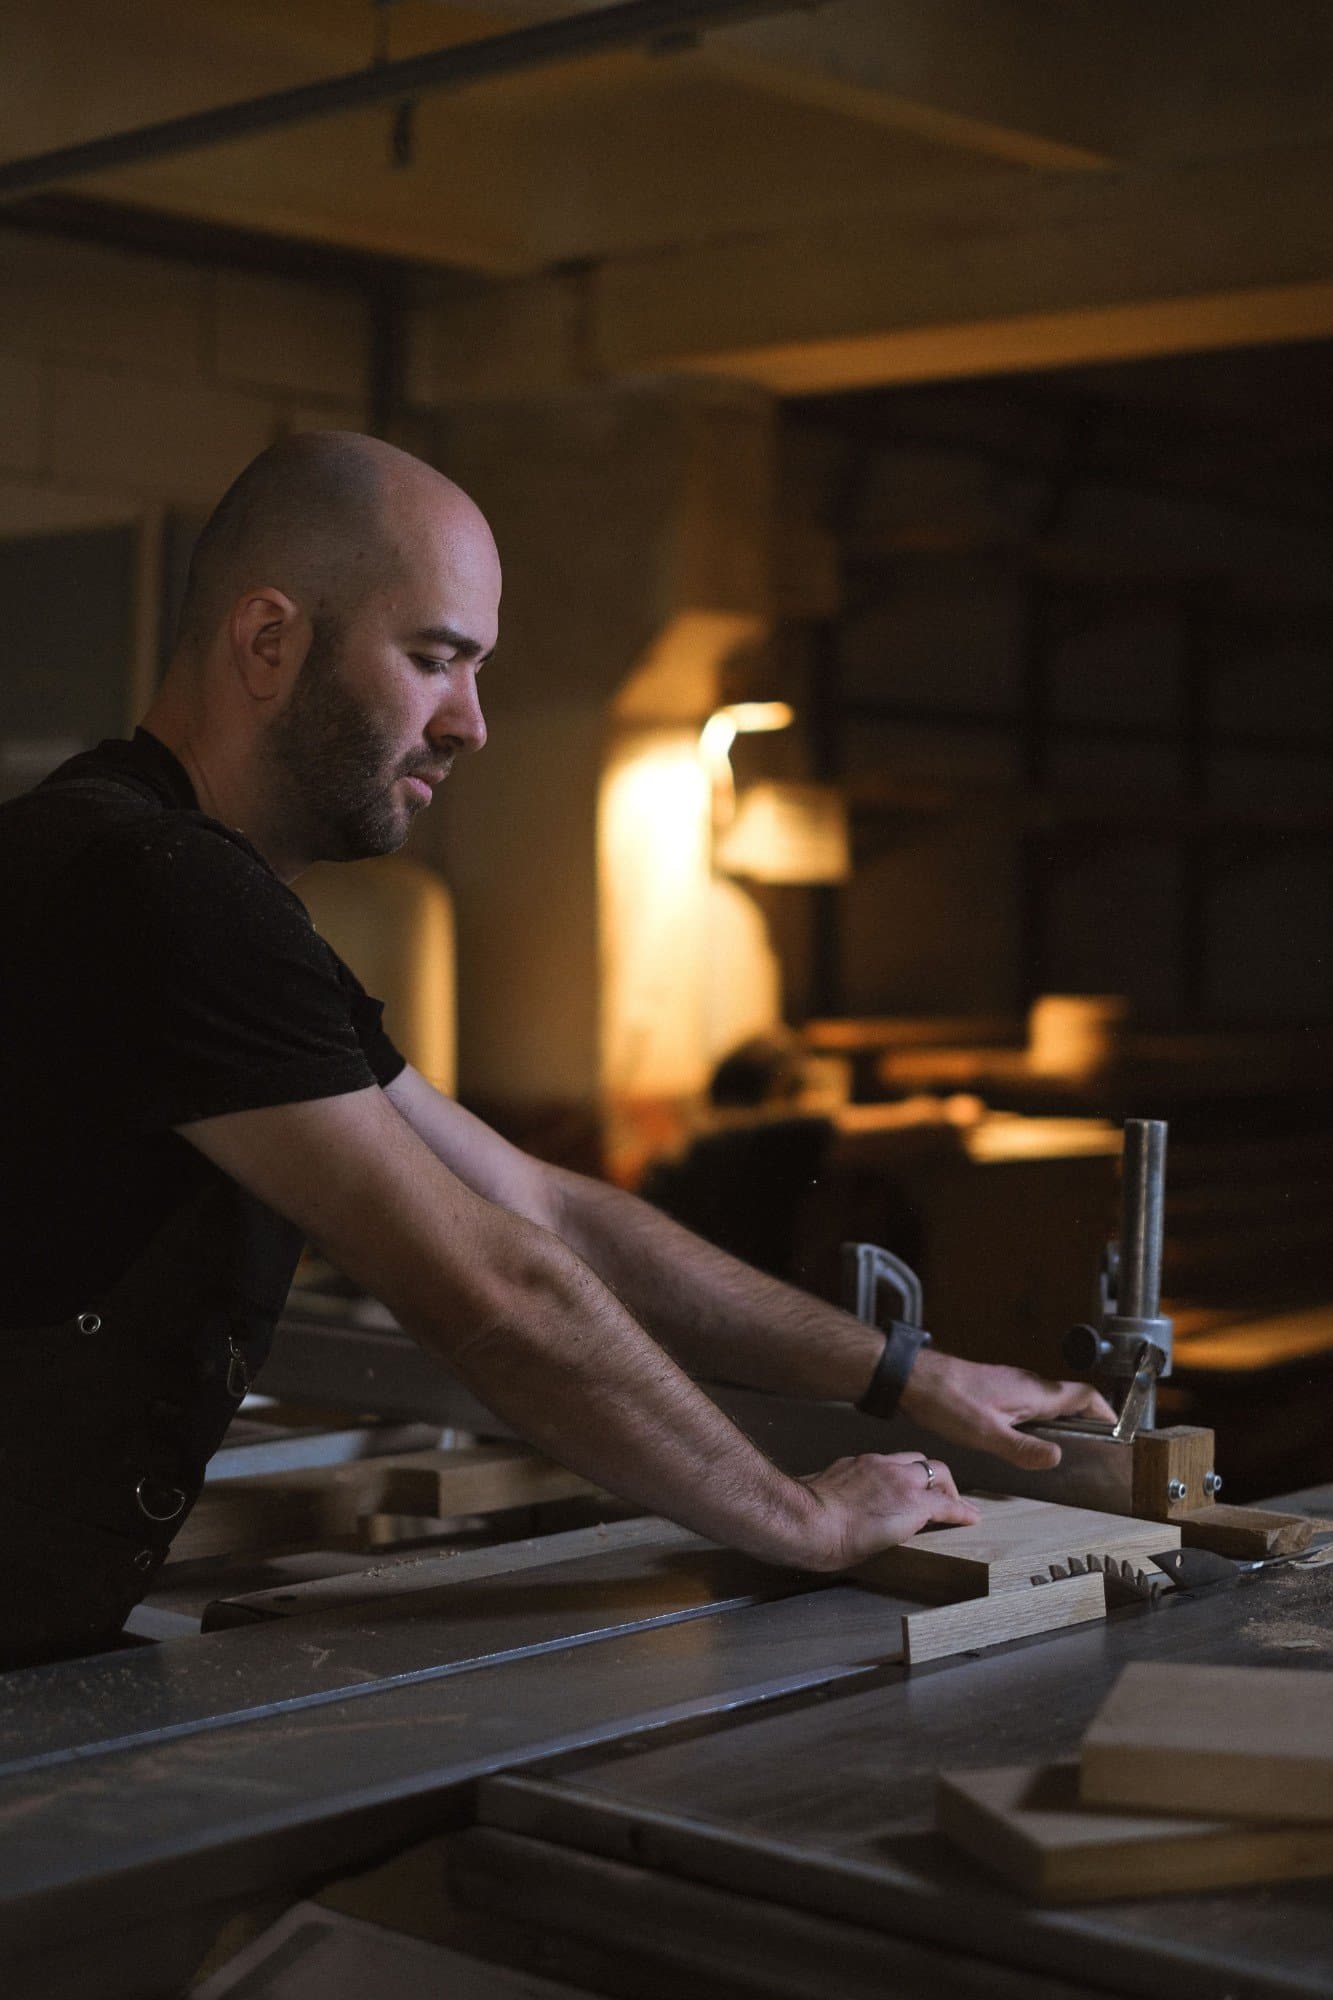
Studio Lind is an independent interior architecture practice working across residential, hospitality and retail environments. We collaborate closely with clients, architects, makers and contractors to carry a clear spatial idea from plan to detail.
 Stock photography
Notes / Journal
Have a space in mind?