Interior architecture
From early spatial studies to a coherent interior with proportion, circulation and use held together.
Scope / Studio Lind
Interior architecture shaped around how a place needs to work, feel and endure.
From early spatial studies to a coherent interior with proportion, circulation and use held together.
Considered homes shaped around everyday patterns, existing architecture and materials that improve with age.
Distinctive public spaces balancing atmosphere, operations, durability and a clear customer journey.
Material palettes, bespoke elements, furniture selection and final art direction resolved as one whole.
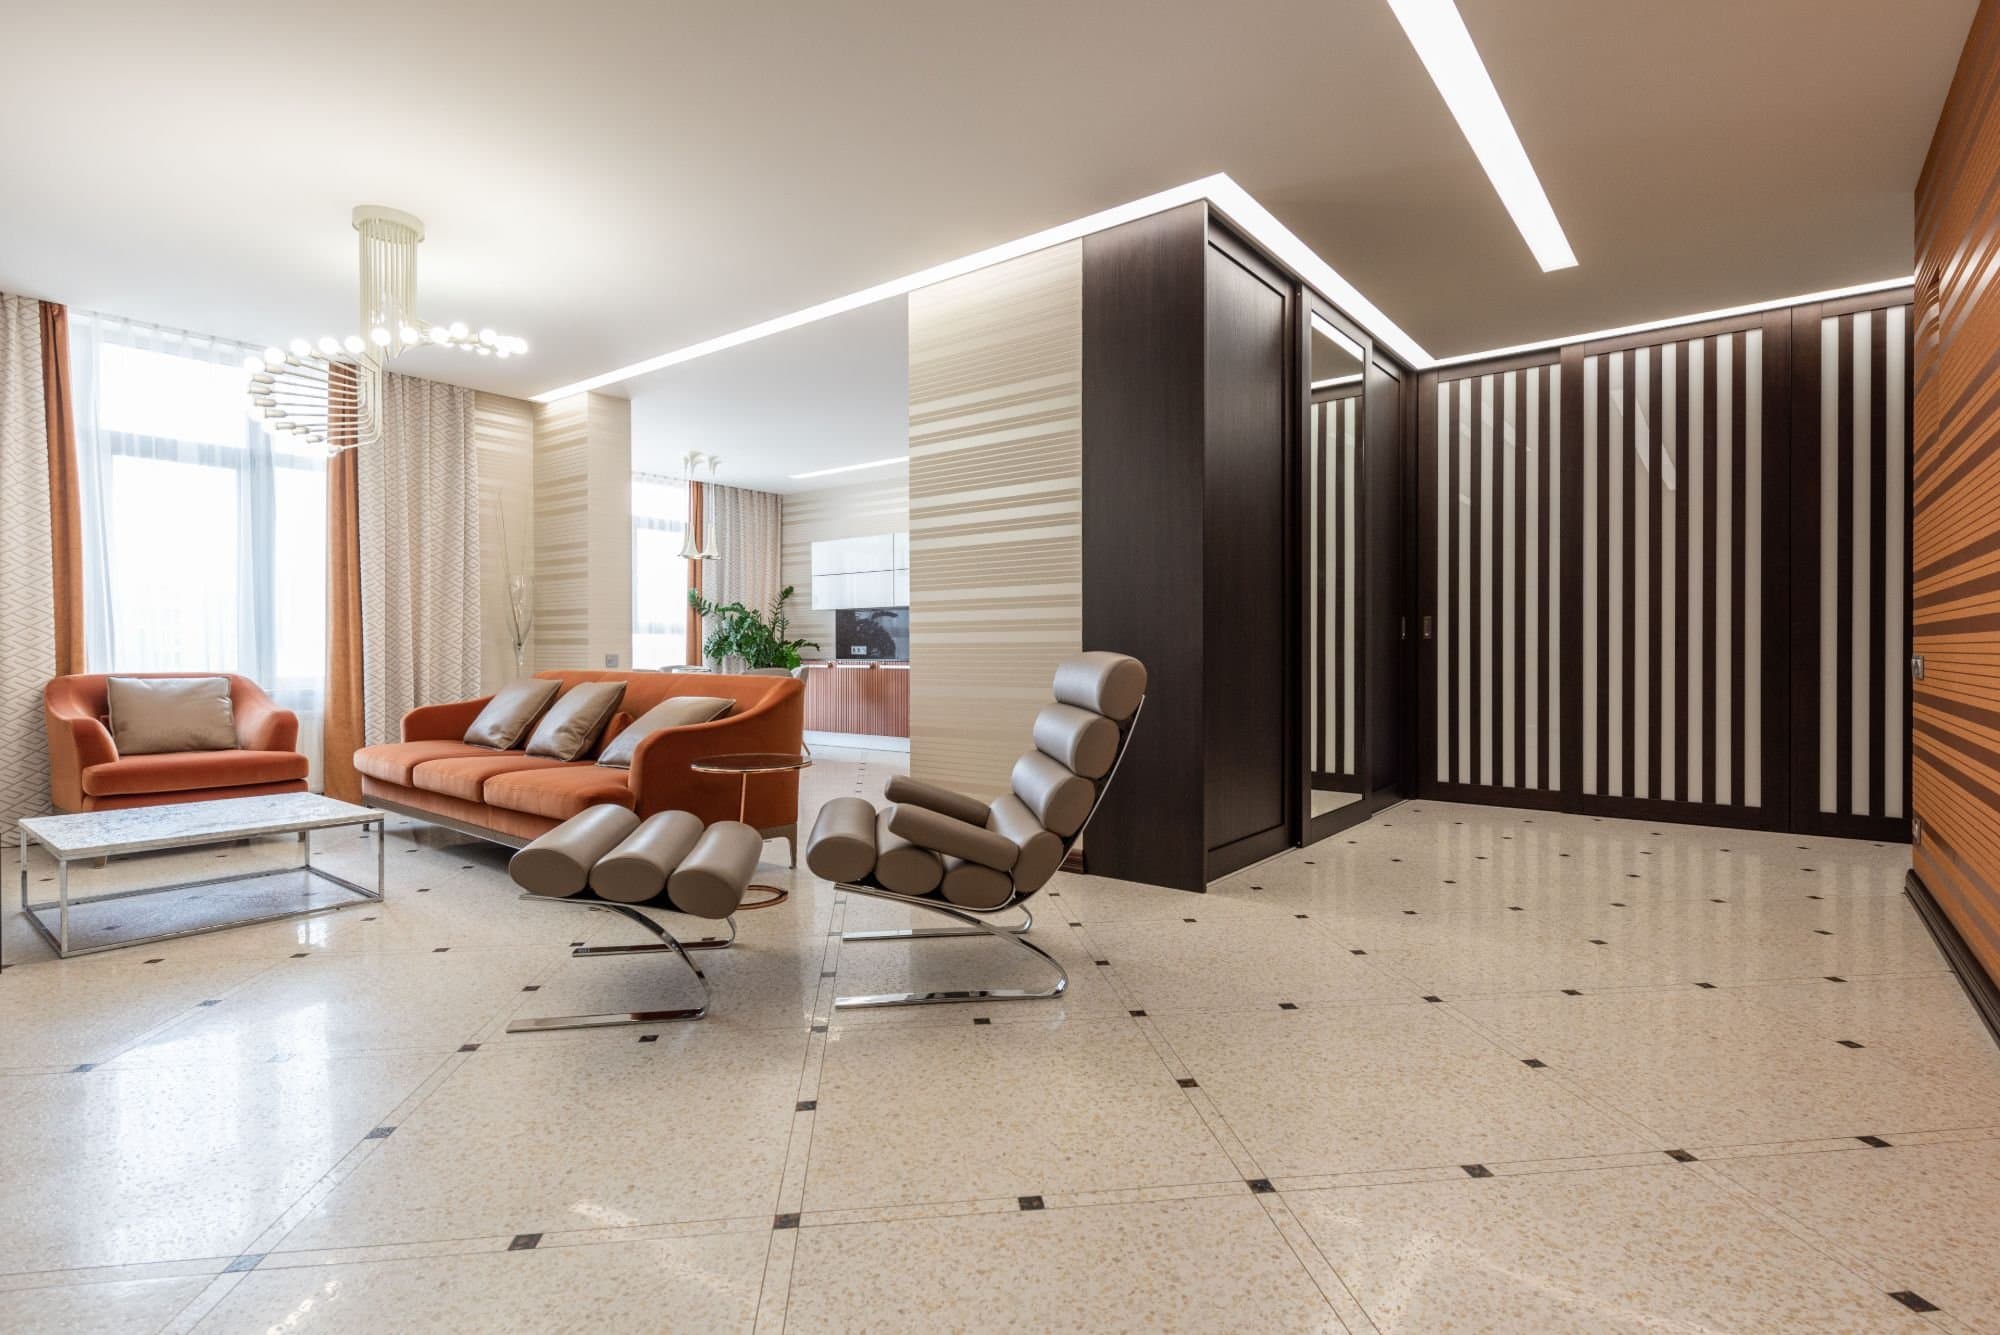 Stock photography
One interior / One clear idea
Some projects require a complete architectural reworking. Others need one precise intervention. We define the scope around the decisions with the greatest spatial and practical impact—not a predetermined package.
Ways to work together / 01—03
A continuous commission from early spatial studies through specification, procurement and final installation.
Planning · Concept · Technical design · Site continuityA defined intervention for a kitchen, hospitality room, retail floor or another part of an existing building.
Spatial study · Material direction · Bespoke elementsA final layer that brings surfaces, lighting, furniture and objects into one coherent interior language.
Palette · Furniture · Lighting · StylingWorking process / 01—04
Brief, context and the way the space needs to work.
A spatial idea, material direction and shared point of view.
Plans, details, specifications and coordination.
Continuity from procurement through final installation.
Planning a new space or a substantial renovation?
Start a conversation ↗